The Carman House
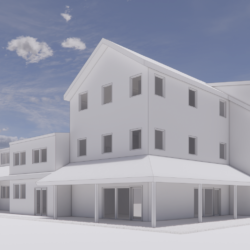 We are working with the City of Philippi to design and build a mixed-use building on a vacant lot in a highly visible location. Located at the intersection of the historic commercial and residential districts, and attempting to replace an iconic structure that was dangerously dilapidated. We have designed a mixed-use building that will meet many critical community needs and provide entrepreneurial support space.
Highly Visible: property sits at the intersection of commercial and residential districts.
Ideal Location: Main Street, outside of the floodplain, blocks from County Courthouse
Protecting the Community: dangerously dilapidated and abandoned building was demolished by the City last year
Meeting the Need: new, inviting, flexible commercial space needed in town
Housing Needs: 10 units of 1-2 BR apartments
Symbolic: Rebuilding & paying homage to a structure that for many years signified the structural deterioration the community has been trying to manage on many fronts.
Great Partners: Woodlands has been working closely with the City to redevelop this central, keystone location.
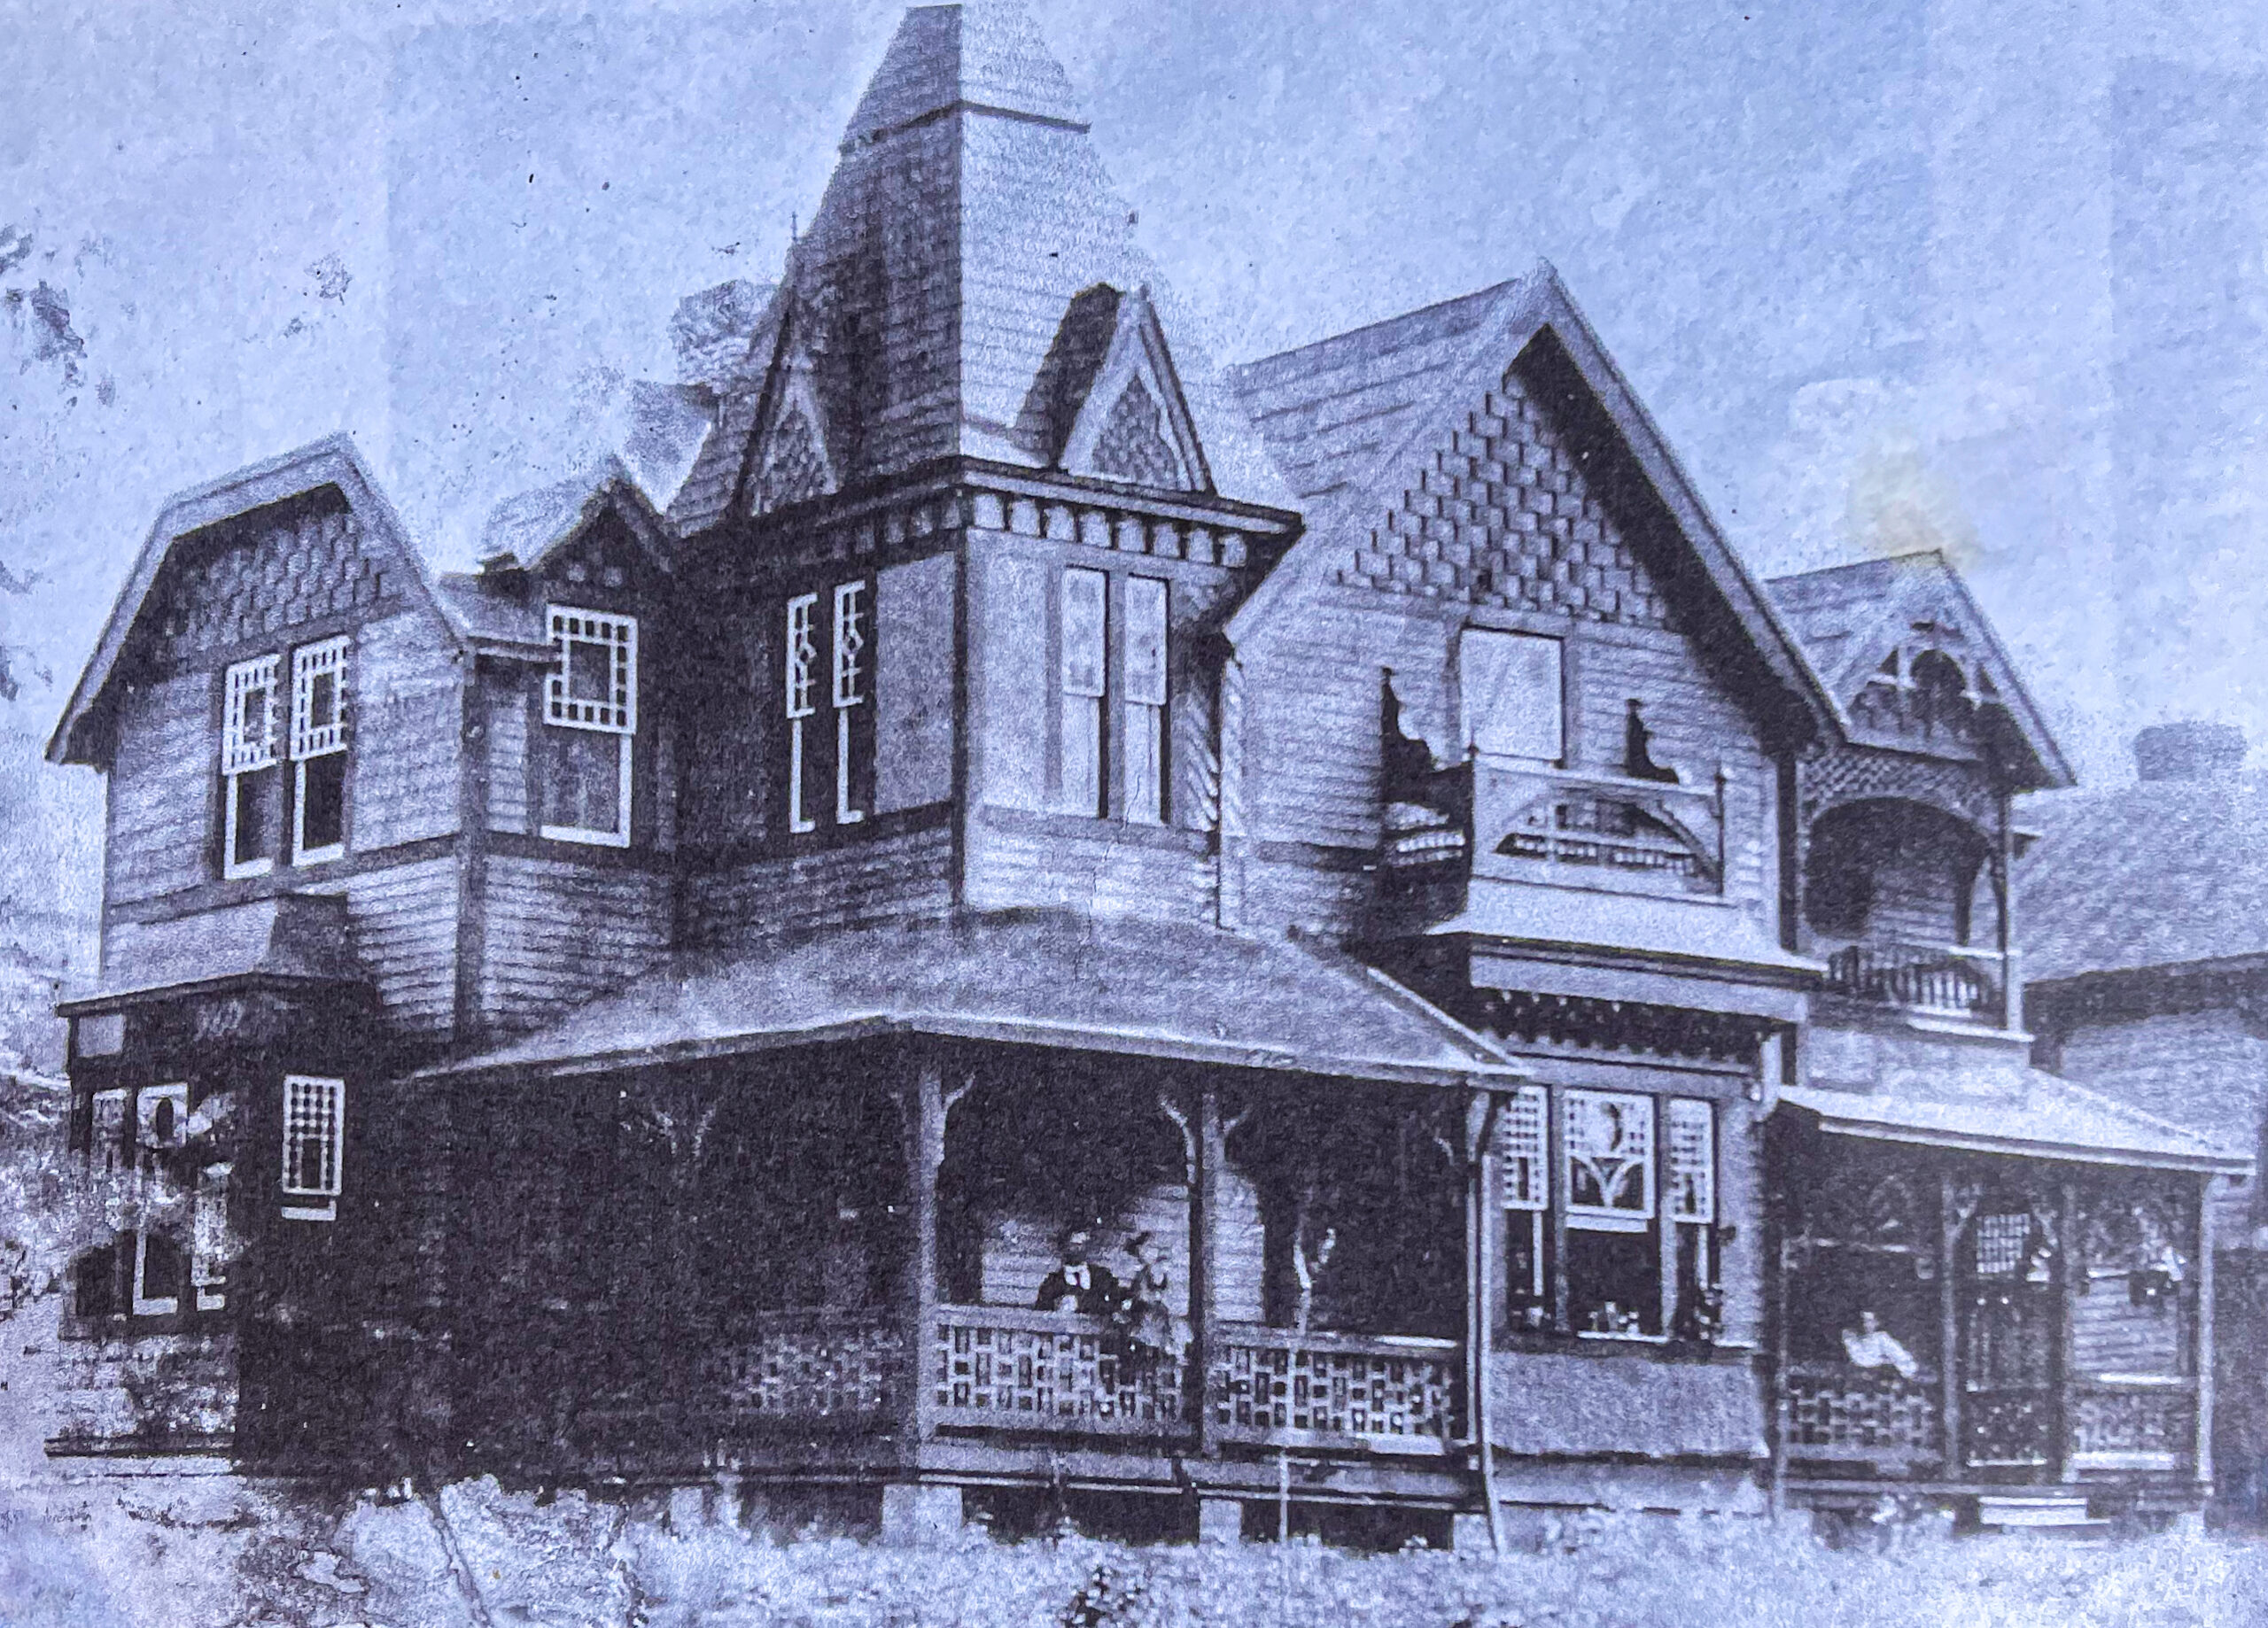

The Land Kept Us: The Story of the Lost Towns & the Tygart Hotel
Donate here to support the Tygart Community Investment Fund — providing ongoing arts, housing, and downtown enhancement project funding in Elkins, WV. Click here to watch full screen. Nestled ...
Read More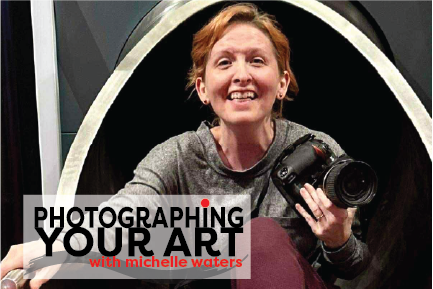
Paint it Black 6: Photographing Your Artwork
Michelle Waters, Photographer October 13th, Old Brick Playhouse, Elkins, WV Register here Photographing Your Art with Michelle Waters Photographer Michelle Waters will share the best tips, tricks and tools ...
Read More
Paint it Black 5: Branding & Sales Strategies
Robert Villamagna, mixed-media artist, WV Tinman Karen Jacobson, Woodlands Community Lenders August 18th, Tygart Hotel, Elkins, WV Register here Branding and Sales Strategies make your travel worth it, connect ...
Read More